condenCITY_92 preservative measures


photos: b.oicherman\\ e.reeder


Recently I have been collaborating with color and light expert Boris Oicherman, a visiting artist in residence at the Chungdam Institute- supported in part by the Museum of Contemporary Art of Seoul. We have been experimenting with a material he has become quite familiar with in his studio- cellophane- and together have begun to consider the effects of site specific installations in the dense, aging neighborhoods of Seoul's industrial urban center.  

Some of our first documented installation 'tests', seen here, are from my perspective an attempt to preserve 'city' via material interventions that promote heightened awareness through diverging contrast. Time will end for these dense network alleys, as Seoul moves forward- in blind obliteration- away from its tumultuous past. We can manage however to capture, with serendipitous effort- images, reflections, saturations otherwise overlooked-  as measures preserved for time immemorial. Perhaps similar in the way we have become accustomed to preservation; wrapped and sealed.


Un-condensed rural 3.0


Heyri art valley is located  to the north west of Seoul, just shy of the DMZ border. Planned as an artists live-work village it has become something of a commercial spectacle. Actually, suburban theme park comes to my mind, the more I return and experience the ebb and flow of 'customers' who visit in high volume on weekends and holidays- it is a place defined by being open and being closed, figuratively speaking. Heyri's North American suburban like planning, with meandering roads circling back to a single gated-community-entry, is dotted with modernist galleries, restaurants, residences,  working studios and a few other out of the ordinary functions. Natural landscapes permeate vacant lots and surrounding hillsides- all appearing in wait for the next architectural surprise- but one has to hope that some of this remains 'open' to dormant speculation. 


In Heyri, the sum of its pieces detract from the spirit of its whole. As place of creative discovery one is constantly distracted by competing architectural folly- even in recognizing the masterful results as some individual architectures have come to be. Beauty may lie individually, but excess can be blinding. Sometimes restrained silence is necessary: but what does this mean for the future of Heyri.. and after a decade of development and change has Heyri lost its way? 


condenCITY_91 convenience


Accessible convenience is now pervasive in the modern metropolis, to the extent that chance has become harder to find.

Cold, hard light cuts through night street, striking and erasing color. Everything is rendered neutral in the florescent brightness of ubiquitous convenience. Stores littered across Seoul - on each block in multiples- equally unchanged they are, in accessible 24-hour instant communities. The new market for exchange, has conveniently supplanted diversity and repetitive expectation has stopped at just that- knowing exactly what you will find and what you get. That sweet, constant smell of preservative. 


practice_ collaborative


Design practice defies time. The formative gestation over recent years have produced milestone accomplishments, successes, failures and the ongoing will to endure the challenges of what it means to be a designer in the environment. As a side note to all of this, CO|RE has officially launched online as of 04.2012.06 and the profiled works of our group can now be found here, in our pilot preview:

CORE collaborative


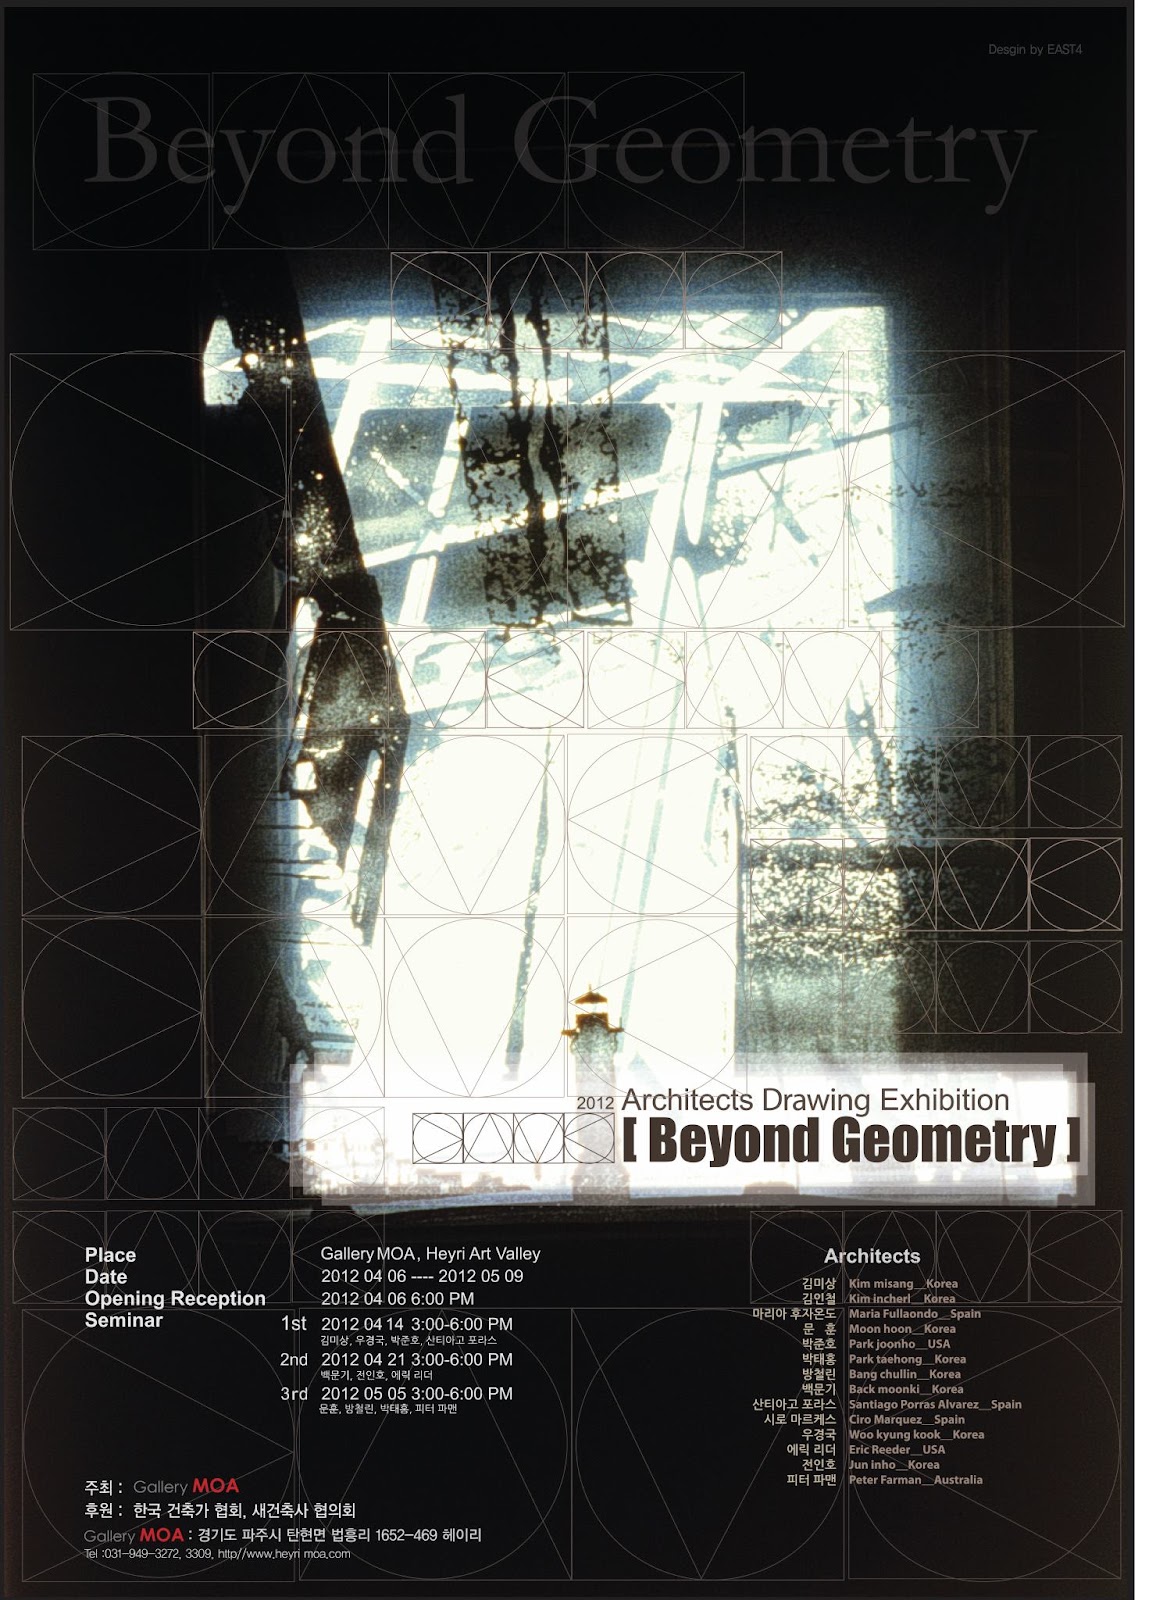
Beyond Geometry_ MOA Gallery


Drawing works by :

Kim Misang_ Korea
Kim Incherl_ Korea
Maria Fullaondo_ Spain
Moon Hoon_ Korea
Park Joonho_ USA
Park Taehong_ Korea
Bang Chullin_ Korea
Back Moonki_ Korea
Santiago Porras Alvarez_ Spain
Ciro Marquez_ Spain
Woo Kyungkook_ Korea
Eric Reeder_ USA
Jun Inho_ Korea
Peter Farman_ Australia

Gallery MOA Heyri Art Valley, Korea

Public Opening- 06 April 2012---09 May 2012


condenCITY_90 white


" The sky above the port was the color of television, tuned to a dead channel. "
          - William Gibson, 1984- Neuromancer      


condenCITY_89 erased


At the time I took these photos, it was early 1998 and the fate of Currigan Exhibition Hall had already been set. These are the building as it was, in its last years- much unchanged since it's completion in 1969 and for the most part as you can see here, well preserved in it's nearly 30 years of operation. Currigan Hall, for Denver, represented progress in structural ingenuity and spatial opportunity- refined in its restraint and early modern form. Designed by the late William C. Muchow and Associate Architects, it was one of the first space frame structures to afford a column free space of 100000 sf. It's spatial equivalent unequal anywhere in the western US region. 

Sadly, its demolition became final in 2002 and in its place a new convention center hardly worth mentioning here. The appeal of Currigan was its tectonic clarity; with structure (inside and out) and exterior facade material, woven tightly in  functional expression. Currigan was transformational in its bold, rhythmically repetitive contrast to the historic revival structures surrounding it. Yet remained intricately delicate (in visual dialogue) as experienced up close via exposed connective details. According to city records, it was too new to be deemed worthy of saving- not 'historical' enough, in other words. 

Erased, but worth while in memory. 


open invitation_ 2012.02.20


GSAKU workshop. College of Architecture- Konkuk. 


Lautner's LA


photos-ereeder 2000


It was no secret that John Lautner was appalled by LA's appearance. He once commented that he wondered how anyone could have created such a dreadful environment. Yet, through his unrecognized, albeit maturing career Lautner made LA home. And he made it an impressionable 'home' for the fortunate clients to have commissioned his work to design their domestic retreats. It has been more recently that his life's achievements have come to light in the eyes of the architecture community however, few architects even today, can measure in spatial experience, what Lautner was able to accomplish in his time- sans computational tools.

It was early 2000 when I visited the only Lautner residence I have ever seen. It is is perhaps one of the most memorable architectural experiences of my life, having the rare opportunity to step foot inside of his Sheats-Goldstein Residence in the Hollywood Hills of Los Angeles. Our small group was invited on that bright Los Angeles afternoon, with late day sun casting deep shadows. I remember clearly upon arrival, the house had no distinctive point of entry- it appeared camouflaged within the heavily forested hillside. Unlike so much architecture, predisposed to what that first image represents in style or form. Lautner's residence, on the other hand, was about succumbing to the dense landscape of the steeply sloped hillside- the facade, a series of low, interrupted walls defining the entry, was nearly invisible in a disguise to make environment the forefront spectacle.

It is interesting to recall such experiences from distant years. In part because the mental reconstruction is  inaccurate to a large extent, slanted to a personal bias and honed to what the senses reveal in ones memory. I re-create my visit in words, searching for description of loosely connected spaces- each segmented room experientially independent from the previous in generously specific attempts to connect indoor living with the outdoor forests and distant city skyline. And so it was, the house that pulled you into its folded entry, disguised in obscurity, appearing determined in its interior-exterior play. Was it inside or outside that we crossed into the vaulted living area? Affixed with permanent furniture- a space appearing of a futuristic tomorrow, ironically conceived in years past with it's vast concrete ceiling capturing sky and directing shadows. Infinity floor, looking to city skyline, I wandered to the edge of Lautner's LA.